Beige stucco home with a red tile roof, double garage, and landscaped front lawn.
Home with a terracotta tile roof, wide double garage, and flowering tree beside the driveway.
Covered home entry with black-framed windows, a screen door, and potted pink tulips.
Covered home entrance with a metal security door, lit lantern, welcome mat, and pink tulips.
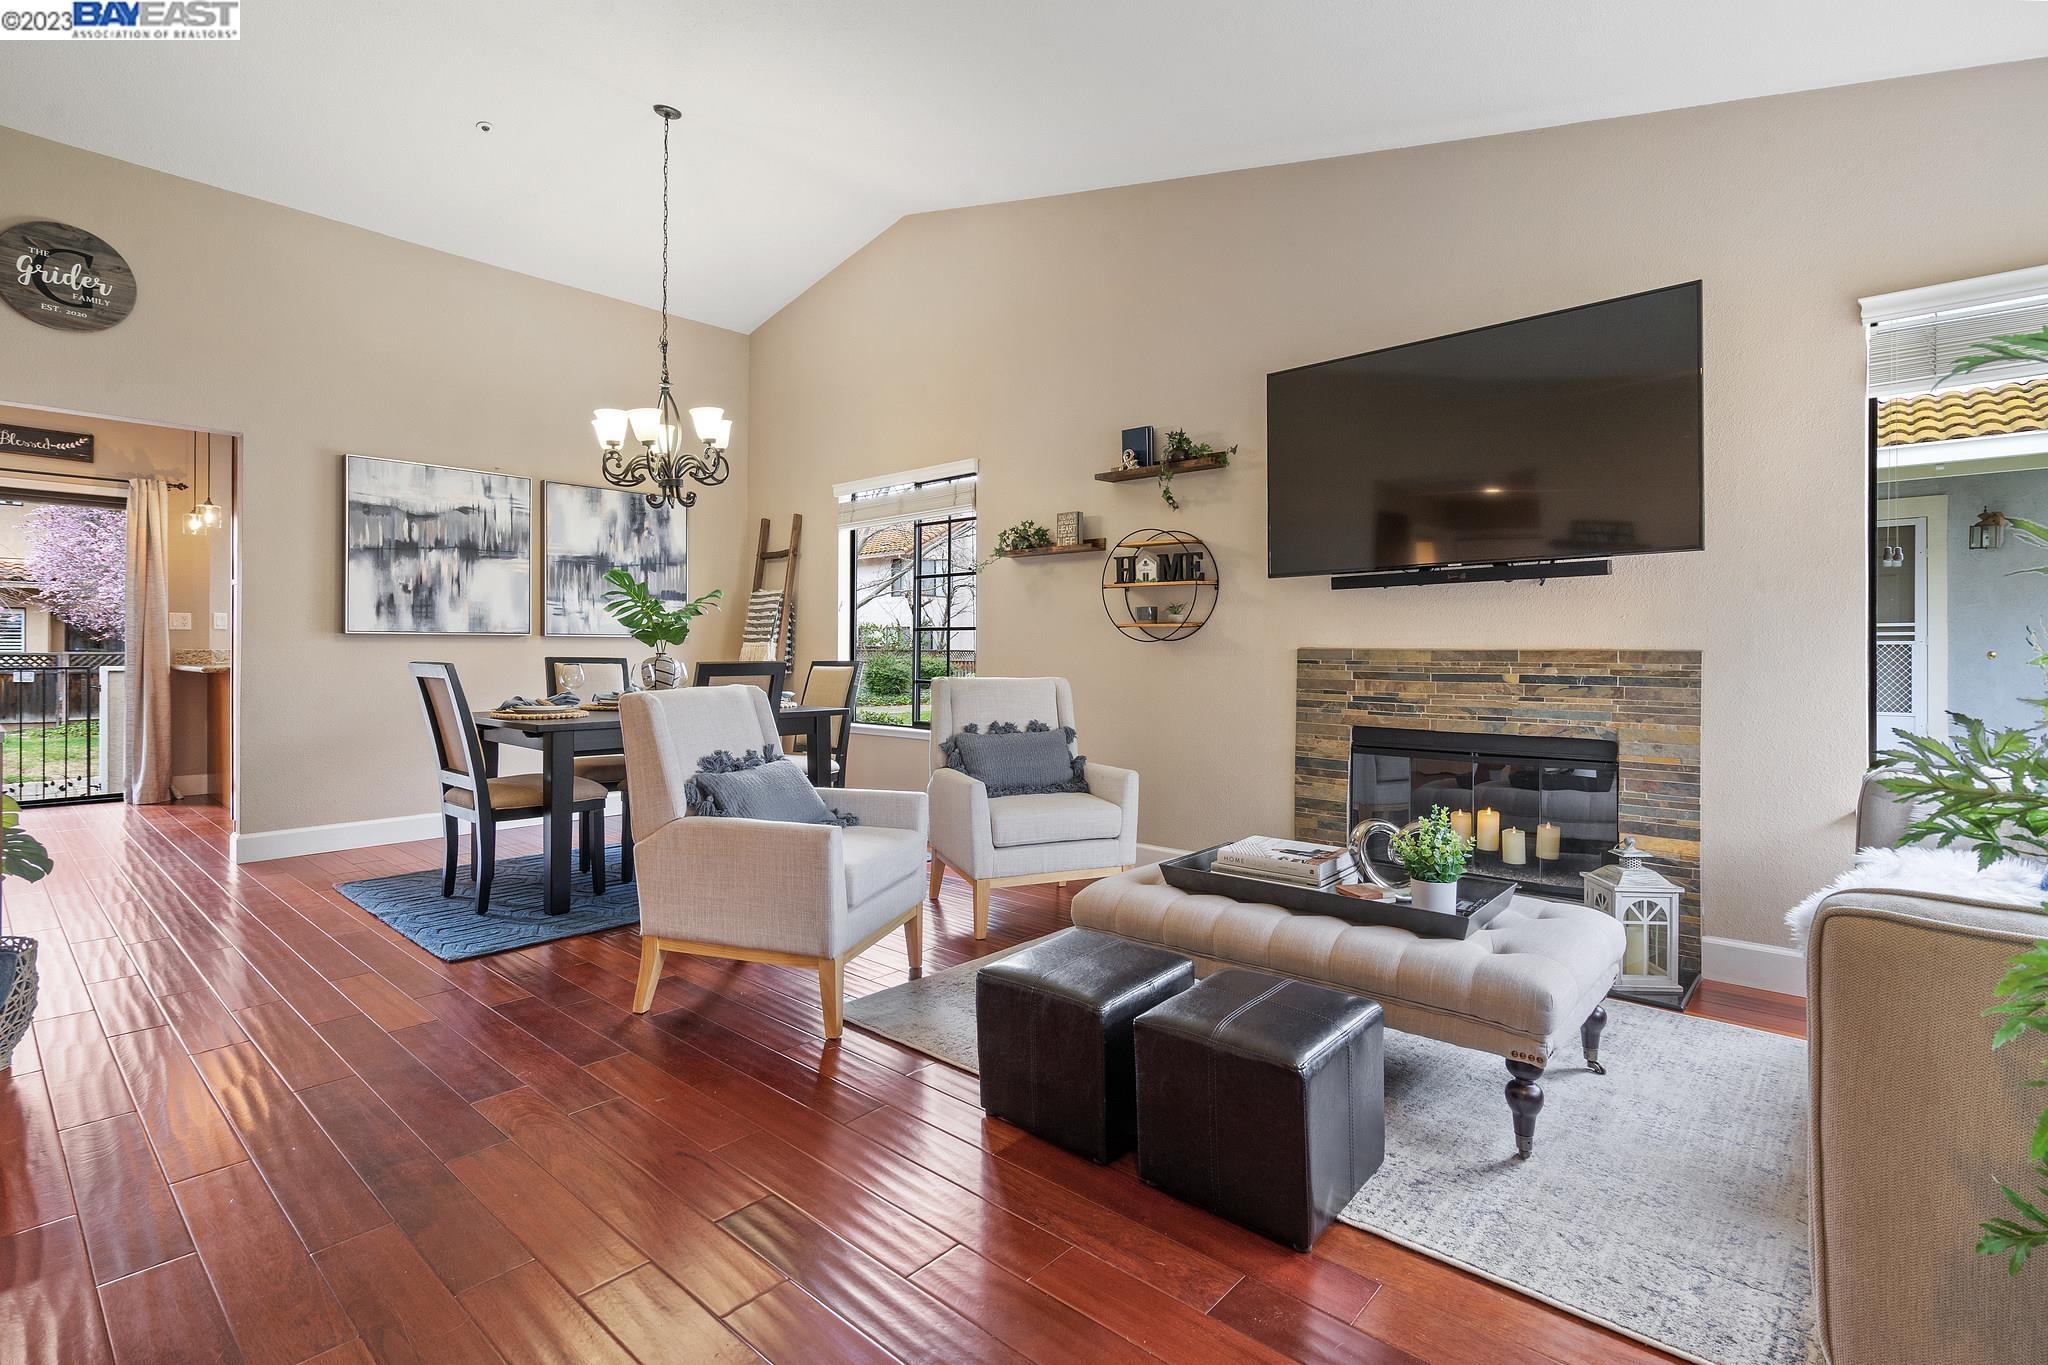
Open-plan living and dining room with warm wood floors, a chandelier, and light upholstered armchairs.
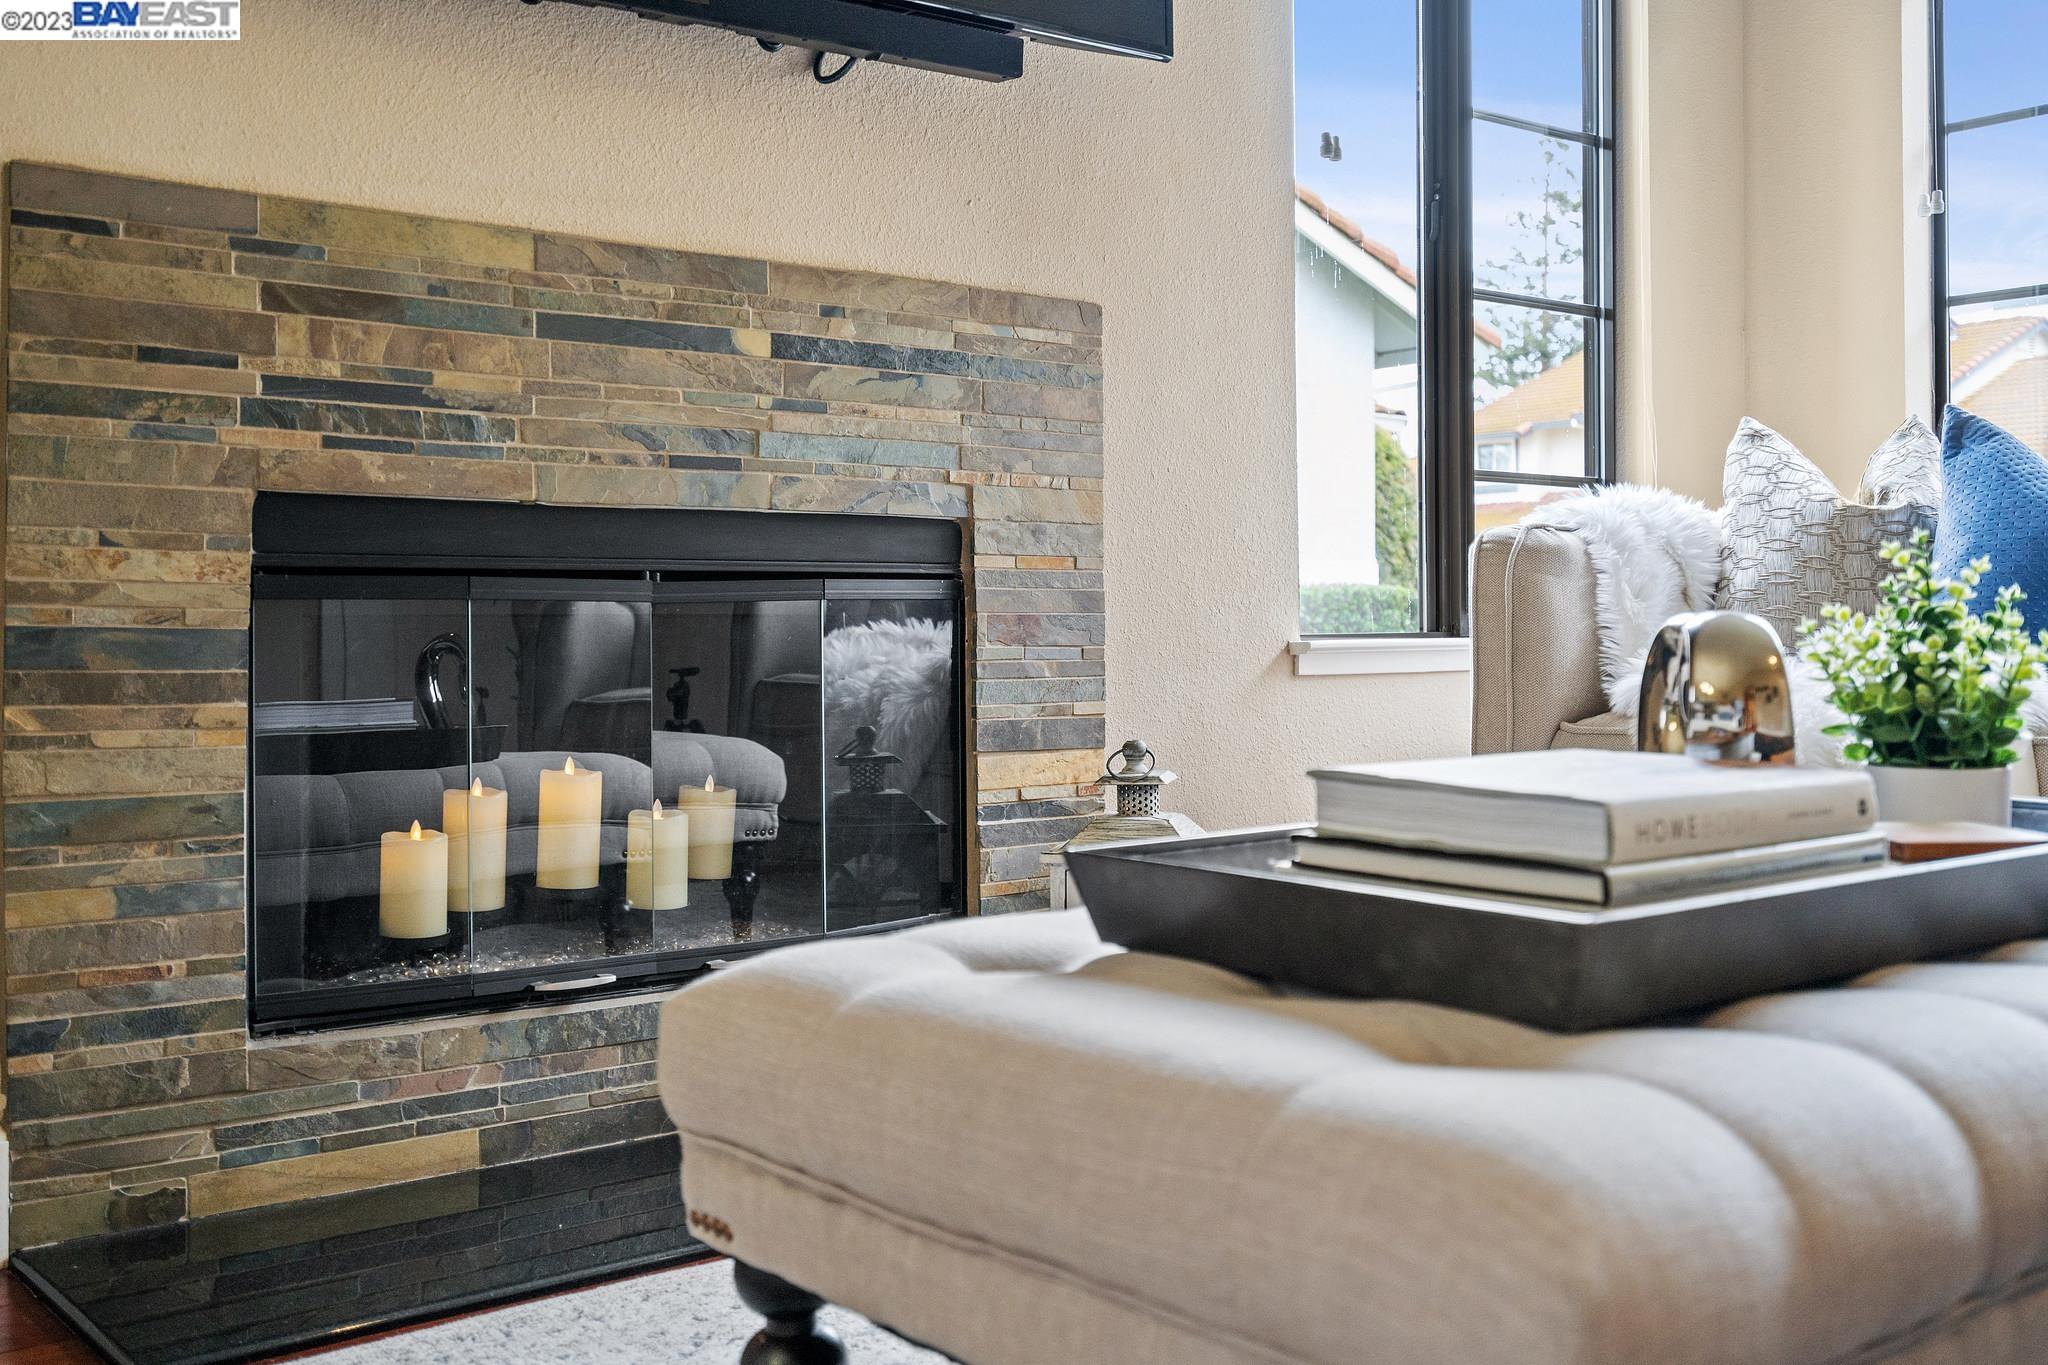
Living room with a stone-tile fireplace, large television, neutral seating, and reddish wood floors.
Living room with a tiled fireplace, vaulted ceiling, and large windows overlooking neighboring homes.
Staged living room with hardwood floors, stone fireplace, and seating arranged toward a wall-mounted television.
Staged living room with a stone fireplace, beige sectional, and tall windows.
Staged dining room with a dark table, blue rug, chandelier, and large windows.
Open-plan dining and living room with a chandelier, large windows, and dark wood dining furniture.
Dining area with a set table, dark chandelier, and arched mirror, opening onto a bright living room.
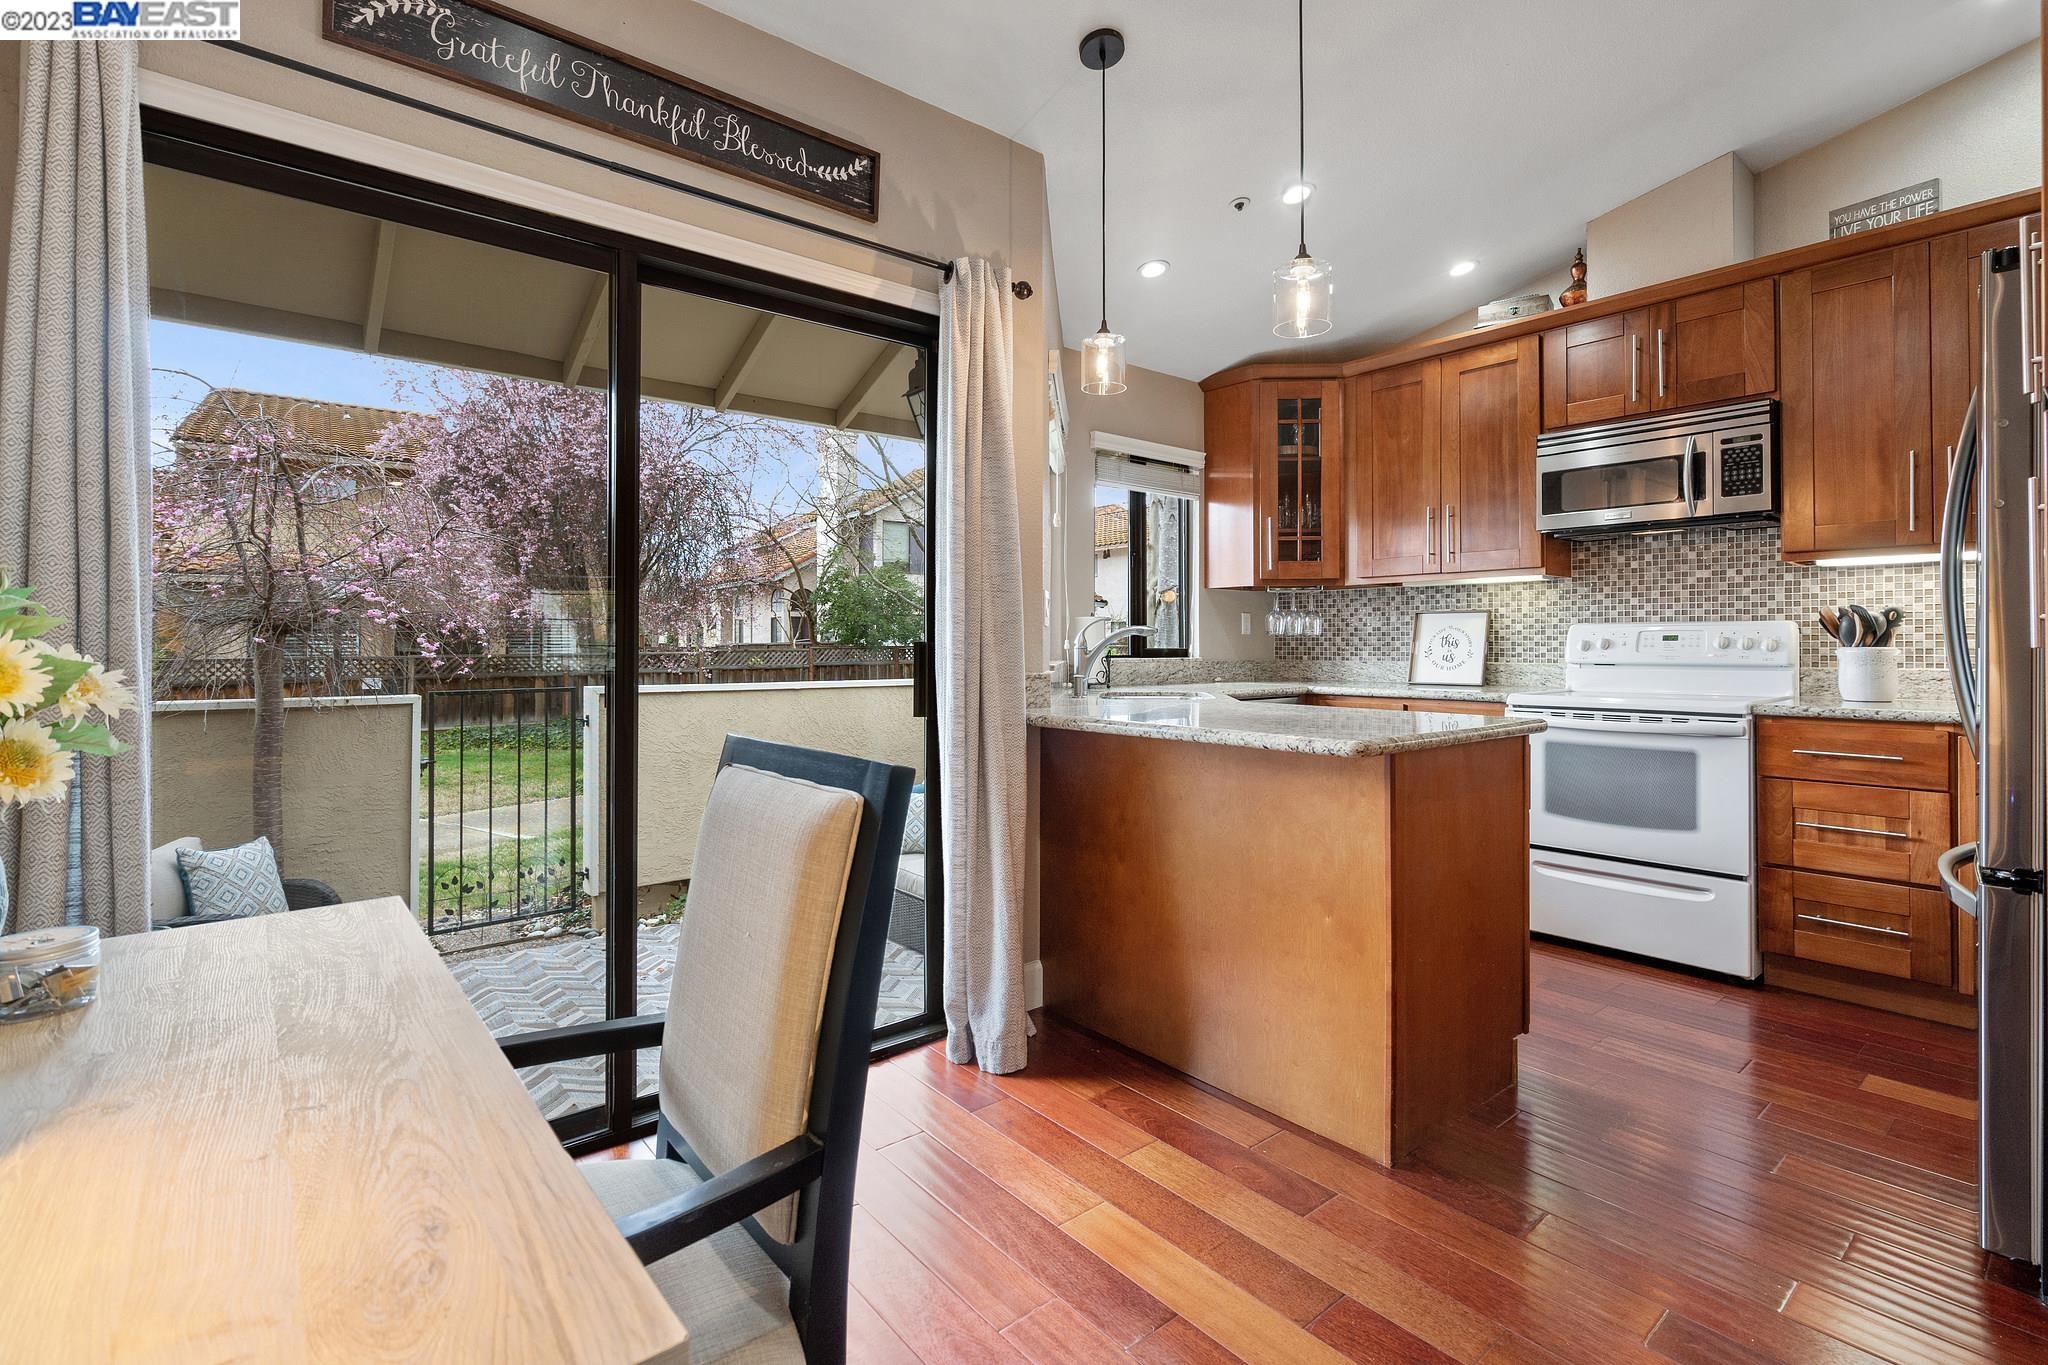
Kitchen with granite counters and wood cabinets opening through sliding glass doors to a patio and flowering trees.
Kitchen with a wood island and dining table beside sliding doors opening onto a patio with a blooming tree.
Kitchen with rich wood cabinets, granite counters, mosaic backsplash, and a large window-facing peninsula.
Kitchen with warm wood cabinets, granite counters, stainless dishwasher, and windows overlooking flowering trees.
Kitchen with warm wood cabinetry, granite counters, stainless-steel refrigerator, and white range.
Kitchen sink with speckled granite countertop, tall faucet, and window overlooking flowering trees.
Bedroom viewed from a carpeted hallway, with a ceiling fan and pale blue curtains.
Staged bedroom with patterned bedding, a high angled ceiling, and a window seat beneath blue curtains.
Bedroom with a cream quilted bed, patterned pillows, and a television on a white dresser.
Furnished bedroom with a large patterned bed, white dresser and television, and multiple closet doors.
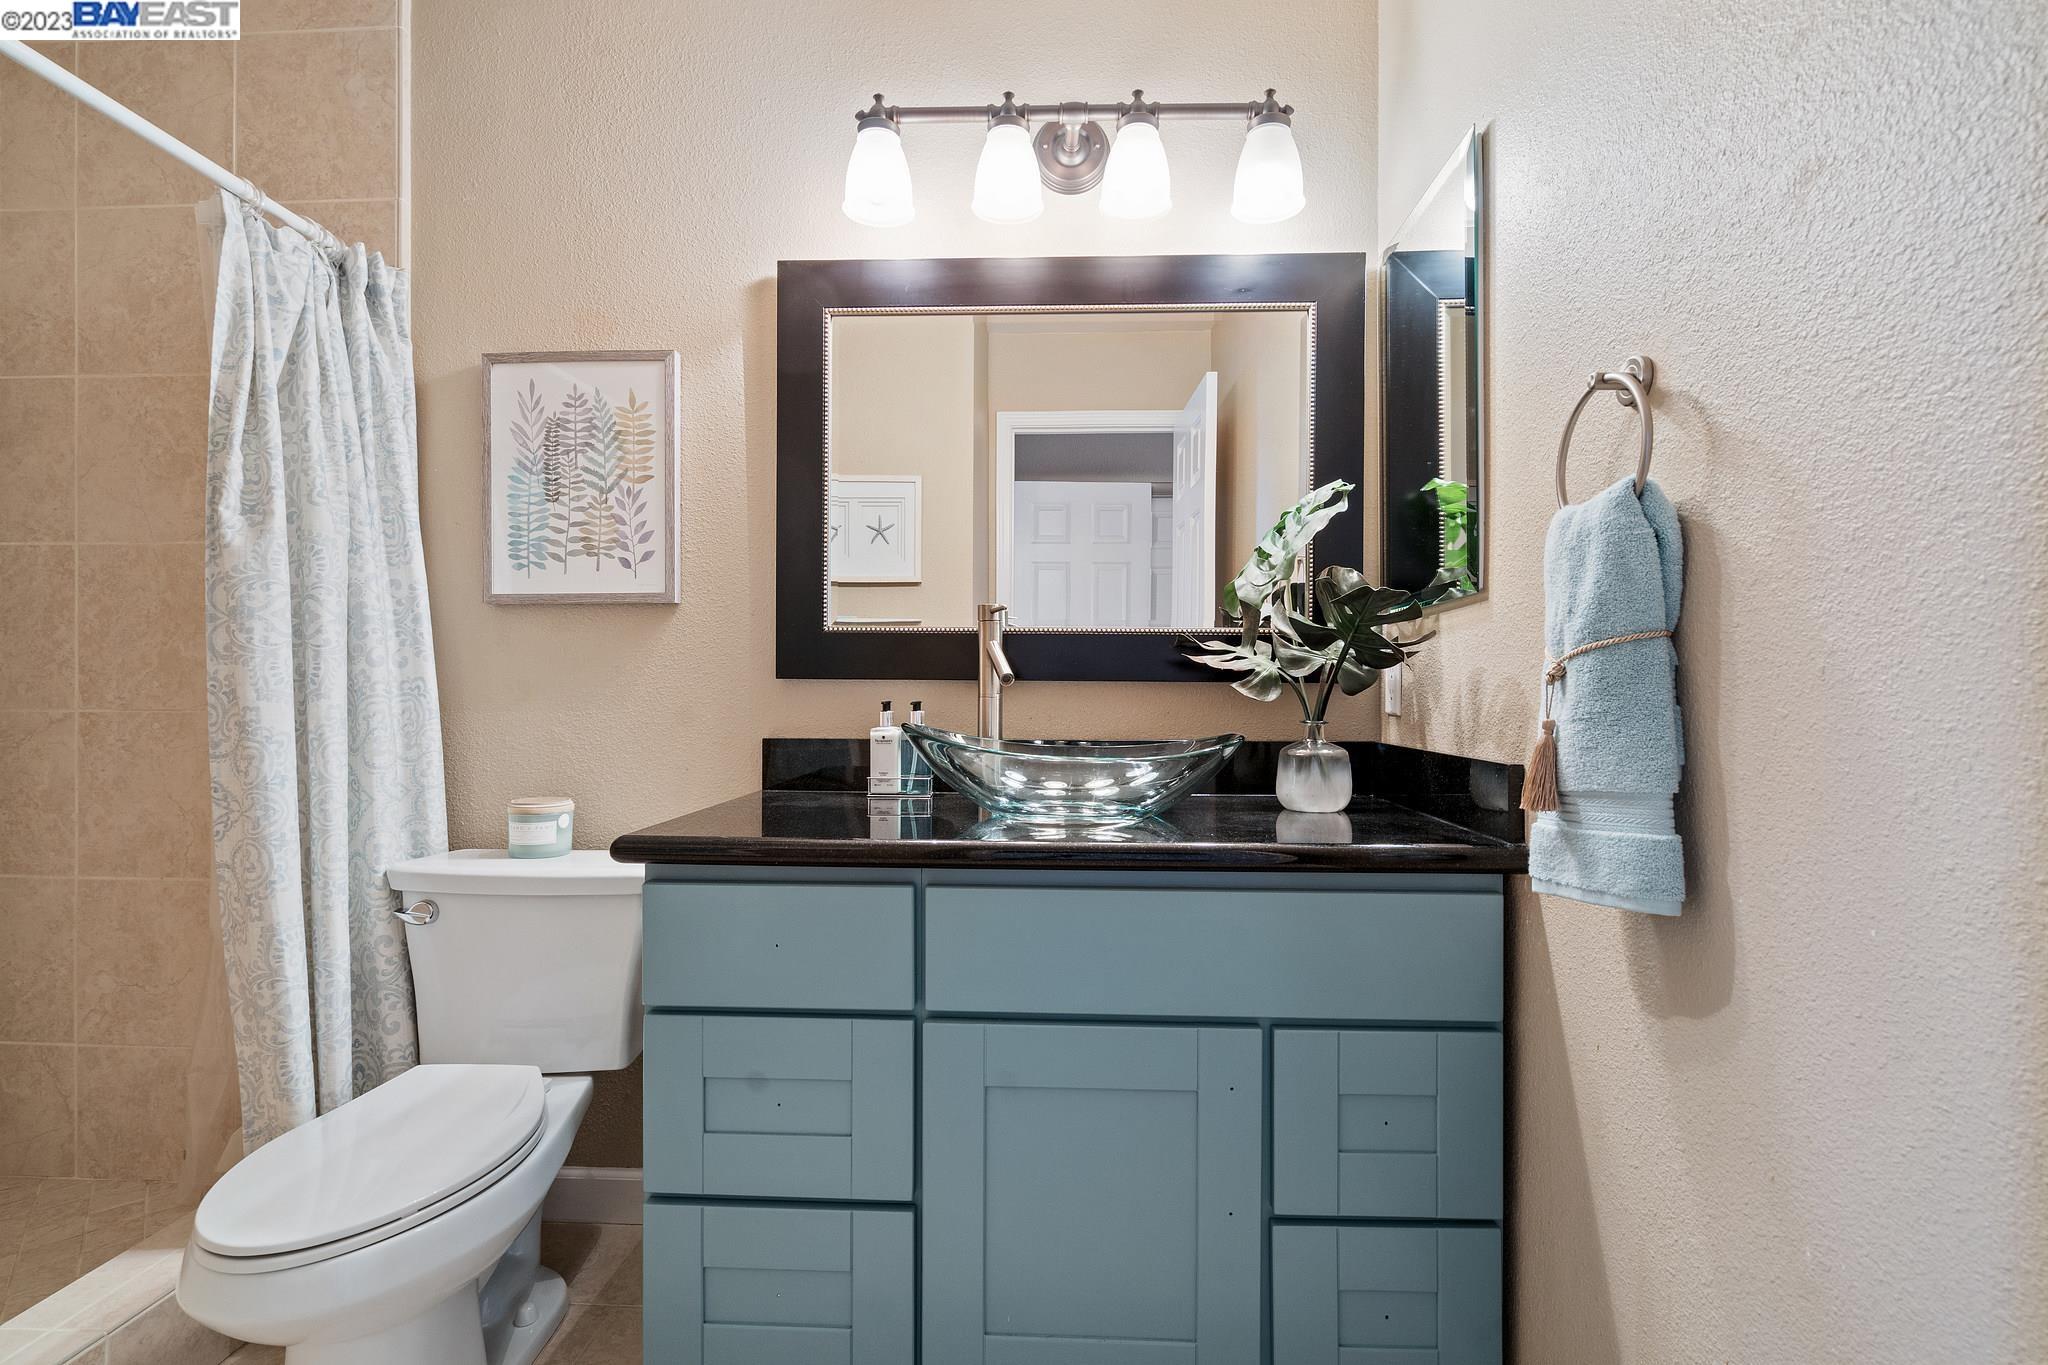
Bathroom with a blue-gray vanity, glass vessel sink, and tiled shower with a patterned curtain.
Bathroom with a tiled walk-in shower, glass vessel sink, and blue-gray vanity.
Bathroom vanity with a clear glass vessel sink, brushed-metal faucet, and dark granite countertop.
Laundry room with white washer and dryer beneath cabinets, framed by open closet doors.
Laundry room with white washer and dryer, upper cabinets, and a view into a nursery with a white crib.
Furnished nursery with a white crib, tufted glider, and large black-framed window.
Nursery with a white crib, pale rocking chair, wooden rocking horse, and large black-grid window.
Bathroom with a granite vanity, ornate mirror, and white tub-shower with patterned curtain.
Bathroom with a white tiled tub and shower beside a granite-topped vanity.
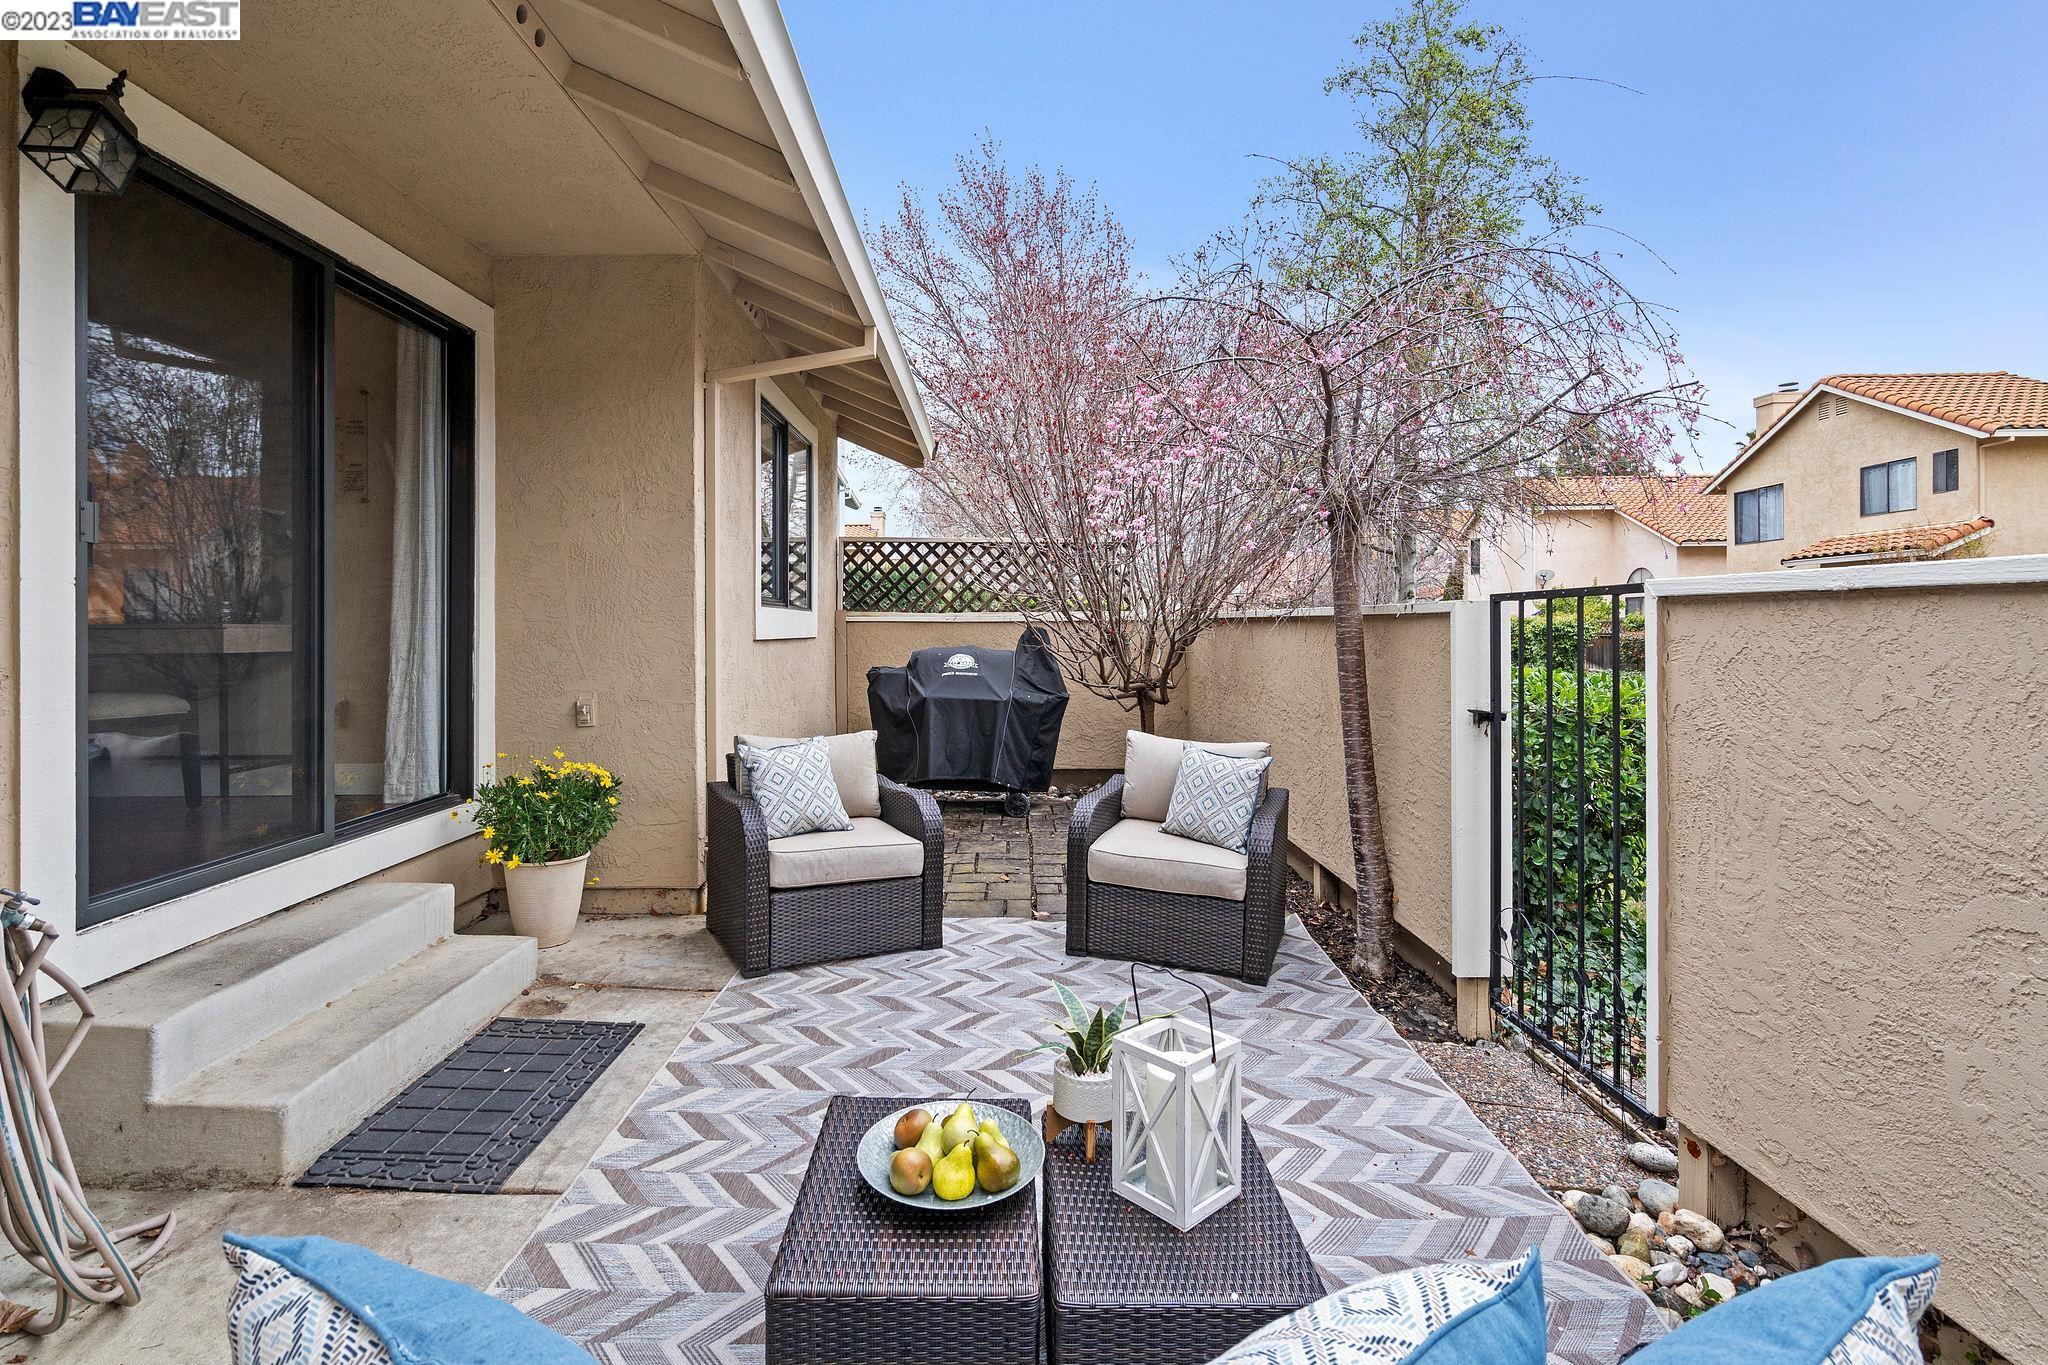
Furnished patio with wicker seating and a patterned rug, enclosed by a stucco wall beneath flowering trees.
Private courtyard patio with wicker seating, a covered grill, and a pink-blossomed tree.
Beige stucco home with a red tile roof beside a tree-lined sidewalk and grassy common area.
Community playground with green slides beside a fenced swimming pool and park paths.
Community swimming pool with lane markings, a wide paved deck, and shaded picnic seating.
Community swimming pool beside a covered pavilion, playground, and landscaped lawn.
Outdoor pickleball courts with red and green surfaces, nets, and tall trees beyond the fence.
Grassy common area with a picnic table and fenced tennis courts behind tall trees.
SEE ALL PHOTOS
Beige stucco home with a red tile roof, double garage, and landscaped front lawn.
Home with a terracotta tile roof, wide double garage, and flowering tree beside the driveway.
Covered home entry with black-framed windows, a screen door, and potted pink tulips.
Covered home entrance with a metal security door, lit lantern, welcome mat, and pink tulips.
Open-plan living and dining room with warm wood floors, a chandelier, and light upholstered armchairs.
Living room with a stone-tile fireplace, large television, neutral seating, and reddish wood floors.
Living room with a tiled fireplace, vaulted ceiling, and large windows overlooking neighboring homes.
Staged living room with hardwood floors, stone fireplace, and seating arranged toward a wall-mounted television.
Staged living room with a stone fireplace, beige sectional, and tall windows.
Staged dining room with a dark table, blue rug, chandelier, and large windows.
Open-plan dining and living room with a chandelier, large windows, and dark wood dining furniture.
Dining area with a set table, dark chandelier, and arched mirror, opening onto a bright living room.
Kitchen with granite counters and wood cabinets opening through sliding glass doors to a patio and flowering trees.
Kitchen with a wood island and dining table beside sliding doors opening onto a patio with a blooming tree.
Kitchen with rich wood cabinets, granite counters, mosaic backsplash, and a large window-facing peninsula.
Kitchen with warm wood cabinets, granite counters, stainless dishwasher, and windows overlooking flowering trees.
Kitchen with warm wood cabinetry, granite counters, stainless-steel refrigerator, and white range.
Kitchen sink with speckled granite countertop, tall faucet, and window overlooking flowering trees.
Bedroom viewed from a carpeted hallway, with a ceiling fan and pale blue curtains.
Staged bedroom with patterned bedding, a high angled ceiling, and a window seat beneath blue curtains.
Bedroom with a cream quilted bed, patterned pillows, and a television on a white dresser.
Furnished bedroom with a large patterned bed, white dresser and television, and multiple closet doors.
Bathroom with a blue-gray vanity, glass vessel sink, and tiled shower with a patterned curtain.
Bathroom with a tiled walk-in shower, glass vessel sink, and blue-gray vanity.
Bathroom vanity with a clear glass vessel sink, brushed-metal faucet, and dark granite countertop.
Laundry room with white washer and dryer beneath cabinets, framed by open closet doors.
Laundry room with white washer and dryer, upper cabinets, and a view into a nursery with a white crib.
Furnished nursery with a white crib, tufted glider, and large black-framed window.
Nursery with a white crib, pale rocking chair, wooden rocking horse, and large black-grid window.
Bathroom with a granite vanity, ornate mirror, and white tub-shower with patterned curtain.
Bathroom with a white tiled tub and shower beside a granite-topped vanity.
Furnished patio with wicker seating and a patterned rug, enclosed by a stucco wall beneath flowering trees.
Private courtyard patio with wicker seating, a covered grill, and a pink-blossomed tree.
Beige stucco home with a red tile roof beside a tree-lined sidewalk and grassy common area.
Community playground with green slides beside a fenced swimming pool and park paths.
Community swimming pool with lane markings, a wide paved deck, and shaded picnic seating.
Community swimming pool beside a covered pavilion, playground, and landscaped lawn.
Outdoor pickleball courts with red and green surfaces, nets, and tall trees beyond the fence.
Grassy common area with a picnic table and fenced tennis courts behind tall trees.
Sold

348 Marie Cmn

348 Marie Cmn, Livermore, CA 94550

$750,000
Tastefully updated, charming single-story townhome in Brookmeadow Park featuring two spacious bedrooms, two full bathrooms, and two-car garage. Upon entering, you're greeted with light-filled living room and dining room with vaulted ceilings, wood-burning fireplace, and hardwood floors. The updated kitchen overlooks the roomy patio and features granite countertops and newer stainless steel refrigerator. This end-unit also provides in-unit laundry, primary suite with two large closets and updated bathrooms. Convenient access to the community's beautiful park, clubhouse, tennis courts, and pool. Located near shopping, restaurants, and freeway access.

2
beds

2
baths

1,069 Sq.Ft. LIVING AREA

2,250 Sq.Ft. lot

April Duarte

April Duarte

Chris Duarte

Chris Duarte

Features & Amenities

Interior

  • total bedrooms2
  • Total bathrooms2
  • full bathrooms2
  • Laundry room Laundry Closet
  • Flooring Hardwood, Carpet
  • Fireplace Living Room
  • APPLIANCES Dishwasher, Electric Range, Microwave, Refrigerator, Dryer, Washer, Gas Water Heater
  • other interior Features Dining Area, Breakfast Bar, Stone Counters, Eat-in Kitchen, Updated Kitchen

Area & Lot

  • Status Sold
  • Date Sold May 2, 2023
  • Living Area1,069 Sq.Ft.
  • Lot Area2,250 Sq.Ft.
  • MLS® ID41022152
  • TypeTownhouse
  • YEAR BUILT1991
  • NeighborhoodLivermore
  • Architecture StylesContemporary

Exterior

  • STORIES1
  • Garage Space2.0
  • water SourcePublic
  • PoolIn Ground, Community
  • lot featuresOther
  • parkingAttached
  • HEAT TYPEForced Air
  • AIR CONDITIONINGCentral Air
  • sewerPublic Sewer
  • HOA AmenitiesClubhouse, Greenbelt, Pool, Tennis Court(s), Other, Guest Parking

Financial

  • Sales Price$750,000
  • HOA $412/mo

Livermore

37.6819° N, 121.7685° W

Explore

Work With Us

We pride ourselves in providing personalized solutions that bring our clients closer to their dream properties and enhance their long-term wealth. Contact us today to find out how we can be of assistance to you!

Follow Us on Instagram