
Property photo 1
Property photo 2
Property photo 3
Property photo 4
Property photo 5
Listed by Navigate Real Estate, Kimberly Rupp, Listing Contact: 707-355-2727
3 Beds
3 Baths
2,793 sqft

$599,000

6845 Grande Vista Drive, Kelseyville CA, 95451

Price per sqft$214.46
Built in2007
Property size2,793 sqft
Property typeResidential

Overview

Active

Listed Nov 10, 2026

Updated 14h ago

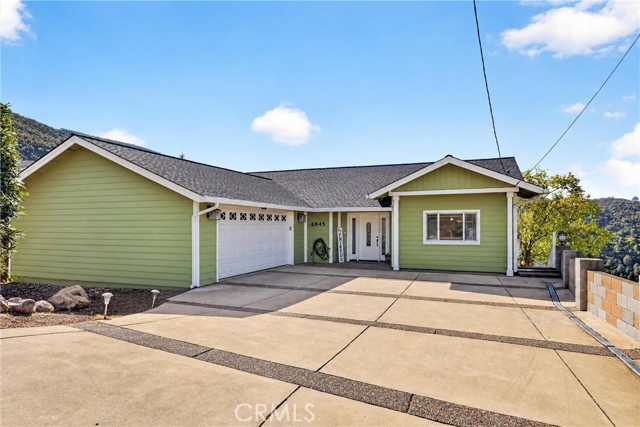
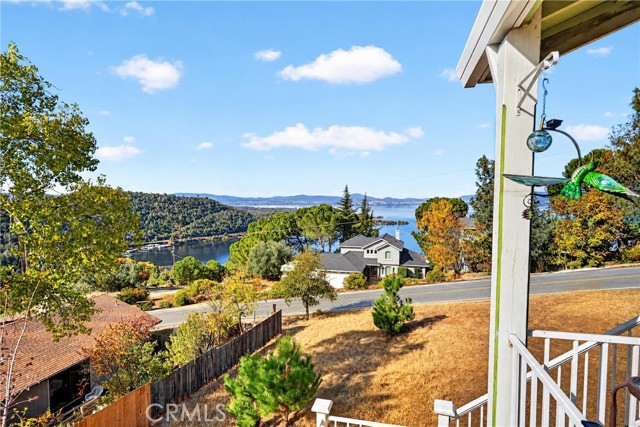
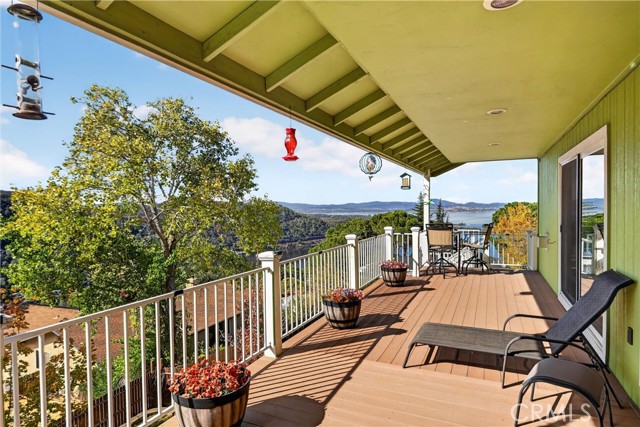
SPECTACULAR VIEWS, FULLY FURNISHED & ASSUMABLE 3% VA LOAN FOR ELIGIBLE VETERANS! This immaculate 2,793 sq. ft., two-level home offers 3 spacious bedrooms, 2.5 bathrooms, and beautiful panoramic lake and mountain views! Prepare to be impressed from the moment you enter! Expansive windows fill the home with natural light while showcasing sweeping lake and mountain views that create a stunning backdrop for everyday living. The open and inviting living room offers an ideal combination of comfort, elegance, and functionality, flowing seamlessly into the beautifully updated kitchen with all-new stainless steel appliances, new faucet, garbage disposal, abundant granite countertops, under-cabinet lighting, and generous workspace. Beautiful hardwood flooring, plush carpeting, and recessed lighting add warmth and style throughout the home. The spacious primary suite is a private retreat, featuring spectacular views, oversized walk-in closet PLUS a second closet, retractable projection screen and private deck access. The luxurious ensuite bathroom offers an oversized jetted soaking tub, a beautifully tiled walk-in shower with dual showerheads, dual sinks, and granite countertops. Step directly onto the upper deck to enjoy peaceful mornings, breathtaking sunsets, and evenings under the star

$3,985/mo

Est. mortgage payment based on a $599,000 home price.

All estimates are provided by Luxury Presence for informational purposes only. Actual amounts may vary.

Additional information

MLS® ID
CRLC26240164

Interior Features

Bedrooms
3
Bathrooms
3
Fireplace
Yes
Cooling
Yes
Heating
Yes
Basement
No

Exterior Features

Lot Size
0 Acres

Other Property Details

Association Fee Frequency
Yearly
Garage
Yes
View
Yes
MLS provider logo

Listed by Navigate Real Estate, Kimberly Rupp DRE:01480439,
Listing Contact: 707-355-2727 

All information deemed reliable but not guaranteed and should be independently verified. All properties are subject to prior sale, change or withdrawal. Neither listing broker(s) nor The Duarte Team shall be responsible for any typographical errors, misinformation, misprints and shall be held totally harmless.

The data relating to real estate for sale on this website comes in part from the Internet Data Exchange program of the MLS Listings, Inc. MLS system. Real estate listings held by brokerage firms other than The Duarte Team are marked with the Internet Data Exchange icon (a stylized house inside a circle) and detailed information about them includes the names of the listing brokers and listing agents.

©2026 MLS Listings, Inc. All rights reserved. 2026

Data last updated 3:34 AM UTC, 11/14/2026


Powered by Luxury Presence
